한국어
한국어 



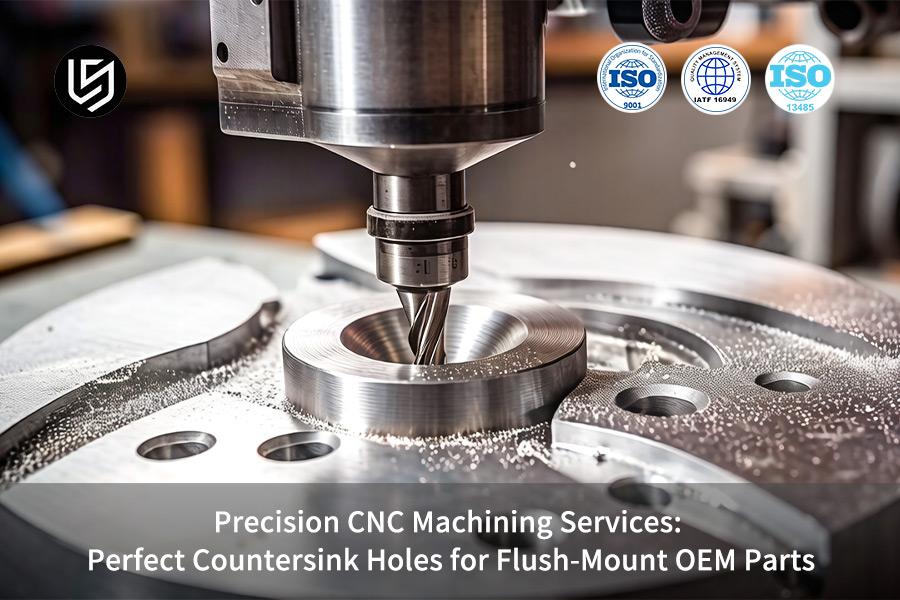
정밀 CNC 가공 서비스는 특히 엔지니어가 "엔지니어링에서 카운터싱크 구멍이란 무엇인가요?"를 찾는 경우 볼트 헤드 간섭 문제를 극복해야 합니다. 그러나 대부분의 공급업체가 구멍 깊이를 정확하게 제어하지 못하기 때문에 모든 CNC 가공 구멍이 정확하게 만들어지는 것은 아닙니다. 너무 큰 구멍으로 인해 구조가 취약하고 각도가 좋지 않아 매립형 장착이 실패했습니다.
LS Manufacturing은 정밀 CNC 가공 서비스를 ±0.5° 각도 및 ±0.02mm 깊이 공차 이내의 정밀도로 구멍을 제공하여 간섭 없이 장착할 수 있는 레이저 높이 감지 기술을 통합했기 때문에 이러한 문제에 직면하지 않도록 보장합니다. 잠금장치의 정밀화를 통해 취약한 구조와 매립실장 실패에 대한 솔루션을 제공합니다. 다음은 LS Manufacturing이 드릴링을 넘어서 카운터싱킹을 구현하는 방법입니다.
" width="900" height="600">정밀 CNC 가공: 카운터싱크 빠른 참조
<테이블 스타일="테두리 축소: 축소; 너비: 99.9994%; 테두리 너비: 1px; 테두리 색상: #000000;" border="1">저희는 매립형 패스너의 접시 구멍을 정밀하게 제조하는 문제를 해결합니다. 우리의 기술은 구멍의 각도, 깊이 및 정렬의 정확성을 보장하므로 틈이나 정렬 불량을 방지하여 최적의 하중 전달을 보장합니다. 우리는 완벽하게 맞고 오래 지속되는 성능을 발휘할 수 있는 고품질OEM CNC 가공 부품을 제공합니다.
왜 이 가이드를 신뢰합니까? LS제조 전문가들의 실무 경험
인터넷에는 카운터싱크에 관한 많은 자료가 있습니다. 그렇다면 왜 이 글을 읽는 데 귀중한 시간을 할애해야 할까요? 이론가가 아니라 실천가이기 때문이다. LS Manufacturing의 작업 현장은 원하는 플러시 마운트를 생산하기 위해 도전적인 금속 구성, 좁은 공차 및 까다로운 형상을 다루는 전쟁터입니다. 이는 이론적인 것이 아닙니다. 우리는 이를 수행하는 전문가로서 산업안전보건청(OSHA)과 같은 기관의 표준을 세심하게 준수합니다.
이는 위험이 크다는 것을 의미합니다. 항공우주 장비의 경우 부적절하게 형성된 카운터싱크는 구조를 약화시킬 수 있습니다. 의료기기의 경우 무균상태에 영향을 미칠 수 있으며, 자동차 내부에서는 고장을 가져올 수 있습니다. 우리는 Gardner Business Media에서 제공하는 것과 같은 업계 표준에 대한 철저한 평가를 바탕으로 모든 구멍의 정확한 각도와 깊이를 보장하는 정밀 CNC 가공을 제공합니다.
우리는 OEM용으로 수천 개 제조한 모든 구성요소로부터 알루미늄에 대한 최적의 이송 속도, 스테인리스강을 절단할 때 버를 방지하는 방법, 속도와 표면 마감 사이의 절충점을 배웠습니다. 이러한 지식은 책에서 나온 것이 아니라 칩, 절삭유, 품질 관리에 대한 경험에서 나온 것입니다. 우리는 이 지식을 전수하여 처음부터 플러시 핏을 실현할 수 있도록 해드립니다.
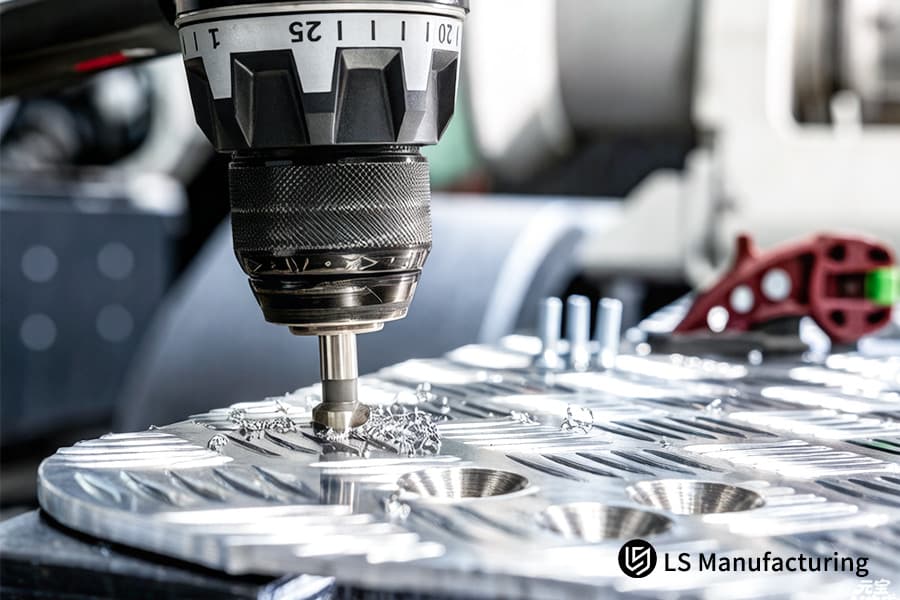
그림 1: CNC 가공은 고성능 자동차 변속기 시스템을 위한 스테인리스강 기어를 정밀하게 형상화합니다.
제로 클리어런스 매립형 조립품에 정밀 CNC 가공 서비스가 필수적인 이유는 무엇입니까?
항공 전자 공학 인클로저와 같은 조립품의 패스너가 돌출되면 밀봉 실패 및 전자기 간섭 누출의 위험이 있습니다. 완벽한 동일 평면성은 성능과 안전을 위해 필수입니다. 이 문서에서는 정밀 CNC 가공 서비스를 통해 카운터싱크와 밀봉면 사이에 완벽한 동일 평면성이 있는 진정한 플러시 마운트 어셈블리를 만드는 기술적 접근 방식을 설명합니다.
제조를 위한 사전 예방적 설계 협업
다음 단계는 OEM 부품과 결합 표면에 대한 포괄적인 평가를 수행하는 것입니다. 일반적으로 도구 제작에서 고급 CNC 가공 기능을 활용하여 패스너의 이상적인 자리를 도출합니다. 이 준비 단계에서는 보어 직경, 카운터싱크 콘 각도 및 동일 평면성에 대한 중요한 공차를 설정하여 설계 목표를 OEM 부품 공급업체의 엔지니어링 현실로 전환합니다.
다축 프로세스를 통한 형상 제어
구현은 기계 가공을 통해 분리된 구멍을 만드는 것보다 더 발전합니다. 우리는 다축 CNC 가공 공정을 채택하여 전체 결합 표면과 카운터싱크 콘을 한 번에 가공합니다. 이를 통해 공통 데이텀의 모든 부품 간에 필수적인 기하학적 관계를 유지함으로써 누적 오류를 제거하고 완벽한 매립형 장착을 위해 동일한 장착 인터페이스를 보장합니다.
계측 기반 프로세스 검증 및 잠금
CNC 가공 후에 우리는 CMM을 사용하여 초도품 검사를 수행하여 전체 카운터싱크 평면을 스캔하고 기본 데이텀을 기준으로 동일 평면성을 확인합니다. 수집된 데이터는 통계적 공정 관리를 기반으로 공정 관리 한계를 설정하는 데 도움이 됩니다. 이러한 정보를 통해 우리는 공차가 엄격한 CNC 가공을 고정하여 제조된 모든 부품의 성능 일관성을 보장할 수 있습니다.
<인용문>이 분석에 따르면 누출 방지 어셈블리를 갖추려면 설계, 엄격한 CNC 가공 서비스 및 계측 작업을 함께 수행하는 폐쇄 루프 시스템을 구현해야 합니다. 우리가 다르게 하는 것은 가장 작은 기하학적 관계까지 제어하는 엔지니어링 솔루션입니다. 신뢰할 수 없는 인터페이스 형상의 근본적인 문제를 해결함으로써 우리는 고객에게 고공차 CNC 가공을 제공하여 어셈블리의 적합성과 기능을 보장합니다.

카운터싱크 구멍 CNC 가공으로 고하중 항공우주 브래킷의 응력 파손을 어떻게 방지할 수 있나요?
항공우주 브래킷 제조에서 카운터싱크 구멍 CNC 가공은 응력 집중을 유발하여 주기적 하중 조건에서 피로 균열이 발생합니다. 이 문서에서는 CNC 가공 공정을 단순한 기하학적 조작에서 부품 성능 개선을 목표로 하는 필수 표면 처리로 끌어올리는 고유한 방법론에 대해 설명합니다.
재료별 가공 프로토콜 개발
- 매개변수 최적화: 다음과 같은 합금에 대한 독점 CNC 가공 매개변수 최적화 7075-T6, 지하 손상을 줄입니다.
- 공구 경로 전략: 최적의 동적 CNC 가공 경로로 일관된 접촉 및 열 관리가 보장됩니다.
제어된 성능 특성으로서의 표면 무결성
<올>시뮬레이션 및 계측을 통한 프로세스 검증
- 가상 검증: FEA 시뮬레이션은 제조 전에 국부적 응력 분포에 매개변수가 미치는 영향을 결정합니다.
- 경험적 확인: 표면 형상 측정은 피로 수명 모델에 따라 표면 무결성을 입증합니다.
이 프로세스 설계를 통해 부품의 피로 수명이 생산 가능한 특성이라는 것이 분명해졌습니다. 저희 회사의 고유한 장점은 야금학적 이해, 예측 엔지니어링 및 정밀 CNC 가공 서비스의 결합에서 비롯됩니다. 우리가 제공하는 주요 차이점은 부품의 고유한 피로 수명 제조 문제를 해결하여 표면 내에서 균열이 시작되지 않도록 보장한다는 것입니다.
엘리트 엔지니어들이 미적인 가전제품 하우징을 위해 정밀 카운터싱크 가공을 우선시하는 이유는 무엇입니까?
고급 소비자 전자제품 제품에서는 모든 부품의 외관과 터치의 각 측면이 브랜드 이미지와 제품 명성에 직접적인 영향을 미칩니다. 따라서 정밀 카운터싱크 가공은 생산 과정 그 이상이며 미학적 실천이기도 합니다. 본 문서는 패스너를 디자인에 완벽하게 혼합하고 고급 제품에 적합한 심미적으로 일관된 색상과 마감을 얻는 데 필요한 기술 사양에 대한 자세한 설명을 제공합니다.
<테이블 스타일="테두리 축소: 축소; 너비: 100%; 테두리 너비: 1px; 테두리 색상: #000000; 높이: 339.531px;" border="1">특정 매개변수와 함께 특수화 CNC 가공 기술을 사용하여 수행되는 특수 미적 마감 사이클을 통해 Ra ≤ 0.3μm의 균질한 사전 양극 산화 처리 표면 거칠기를 얻을 수 있습니다.
이 새로운 접근 방식은 가공을 미적 공급망의 일부로 전환합니다. 당사의 고급 CNC 가공 공정은 대량 생산 시스템에 내재된 시각적 불일치라는 주요 문제를 해결하는 데 도움이 됩니다. 이 회사는 완벽한 시각적 통합과 뛰어난 촉각 경험을 제공하는 고정밀 CNC 가공 서비스를 제공하여 단순한 고정 요소를 최첨단 가전제품의 눈에 보이지 않는 브랜드 강화 요소로 바꿔줍니다.
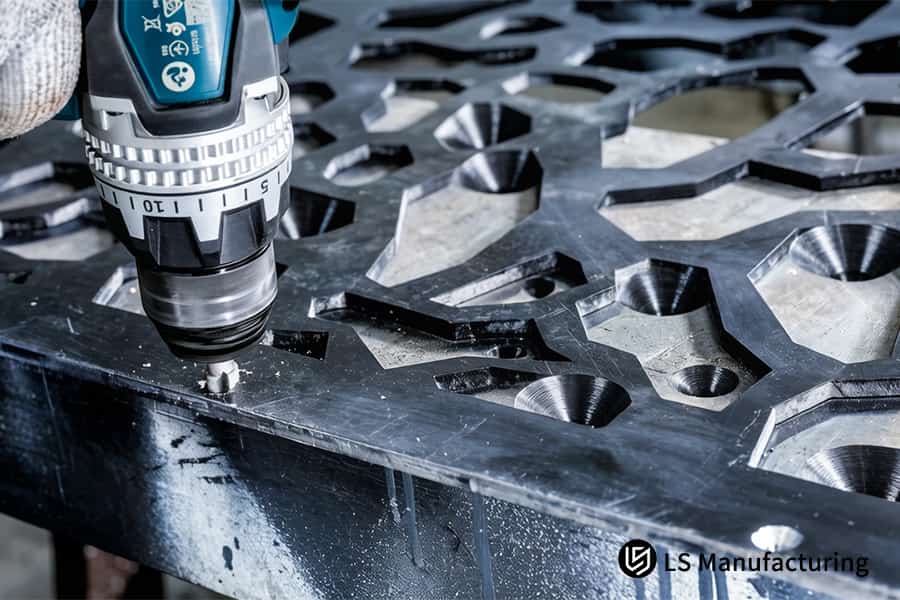
그림 2: 맞춤형 천공 판금 외관을 위해 CNC 가공으로 탄소강판에 구멍을 뚫습니다.
카운터싱크 구멍을 위한 CNC 가공이 대규모 생산에서 미크론 수준의 깊이 일관성을 달성할 수 있습니까?
카운터싱크 구멍의 CNC 가공에 대한 미크론 수준의 깊이 일관성은 중단을 방지하기 위한 자동화의 필수 요소입니다. 조립 공정. 다음 문서에서는 치수 변동을 방지하고 제조된 모든 부품의 균일성을 보장하는 센서 통합을 갖춘 폐쇄형 제조 주기의 설계에 대해 설명합니다.
실시간 모니터링 및 적응형 보상
제안된 시스템은 스핀들에 가해지는 힘과 하중을 측정하는 센서를 자동 CNC 가공 시스템에 통합합니다. 설명된 시스템은 가공 중 재료 특성이나 공구 마모의 변화를 실시간으로 식별할 수 있습니다. 초기 벤치마크와 관련된 변경 사항이 식별되자마자 시스템은 자동으로 미세 조정을 구현하여 최대 ±0.015mm의 정확도로 깊이 일관성을 보장합니다.
데이터 기반 프로세스 제어 및 문서
CNC 가공 주기는 SPC 한계에 대해 측정되는 다양한 중요 매개변수에 대한 기록을 제공합니다. 따라서 예측 유지 관리를 통해 미리 결정된 주기 수가 아닌 성능 특성에 따라 도구를 교체할 수 있습니다. 예를 들어, 이 접근 방식을 사용하여 15,000개의 부품을 제조하는 동안 기록된 깊이 범위는 0.03mm에 불과했습니다. 결과는 진행 중인 CNC 가공 분석 및 대량 생산을 위한 맞춤형 CNC 가공 서비스를 적용하여 달성할 수 있는 정확도 수준을 보여줍니다.
끊임없는 흐름을 위한 원활한 통합
적응형 CNC 가공 제어장치는 제조 라인 MES 시스템과 쉽게 통합되도록 설계되었습니다. 통합을 통해 실시간으로 수율 보고서를 제공하고 품질 특성에 따라 제조된 부품을 정렬할 수 있습니다. 결과적으로 다음 생산 단계에 필요한 부품을 지속적으로 공급하는 자체 유지 프로세스 덕분에 추가 수동 작업이 필요 없이 카운터싱크 구멍에 대한 CNC 가공을 완전히 자동화할 수 있는 기회가 있습니다.
<인용문>이 접근 방식은 일관성을 검사 프로세스의 속성에서 제조 프로세스의 제품으로 전환합니다. 우리의 경쟁 우위의 핵심은 실시간 감지, 적응형 CNC 가공 제어 및 데이터 인텔리전스 기능을 폐쇄 루프 생산 프로세스에 통합하는 능력에 있습니다. 우리는 대량 생산에서 발생하는 치수 변동의 심각한 문제를 해결하여 부품의 일관성을 보장하고 조립 라인의 병목 현상을 방지합니다.
맞춤형 CNC 가공 서비스는 패스너와 복합 재료 간의 인터페이스를 어떻게 최적화합니까?
탄소 섬유 강화 폴리머(CFRP) 및 유리 섬유 강화 폴리머(GFRP)와 같은 복합 재료를 기계적으로 드릴링하면 패스너 구멍이 박리되어 구조적 강도가 약화되는 경우가 많습니다. 이 보고서는 패스너 통합을 방지하고 패스너 조립에 필요한 깔끔한 인터페이스를 보장하도록 특별히 맞춤화된 혁신적인 절차를 설명합니다. 복합 가공에 대한 당사의 접근 방식은 다음을 기반으로 합니다.
순차적 하이브리드 재료 제거 전략
- 레이저 사전 조절: 광섬유 레이저는 처음에 완벽하게 정밀한 파일럿 구멍을 절단하고 강화 섬유를 잘라내어 기계적인 결합 전에 가장자리 찢어짐이 발생하지 않도록 합니다.
- 제어된 기계적 마감 처리: CNC 가공 주기는 약화된 복합 레이어를 연결하여 최종 형태 생성 시 플라이 박리를 방지합니다. 단계입니다.
복합 변형을 위한 엔지니어링된 역학
<올>인터페이스 무결성 검증
- 공정 중 모니터링: 센서는 음향 방출을 모니터링하고 정밀 CNC 가공 서비스에서 실시간 매개변수 조정을 허용합니다.
- 경험적 검증: 초도품 현미경 검사 결과 표면 아래 손상이 없는 것으로 나타났습니다. 전문 CNC 가공 프로세스는 완벽한 구조적 인터페이스를 생성합니다.
또한 이 프로세스는 구조적 무결성을 보장하는 프로세스의 역할에서 가공의 재개념화로 이어졌습니다. 우리 제품의 차별화 요소는 발생 전에 박리를 방지하는 결합된 기계 가공 및 센서 지원 공정의 개발입니다. 이 접근 방식을 사용하면 제어된 CNC 가공을 통해 복합재에 결함 없는 고강도 패스너 통합이 가능합니다.
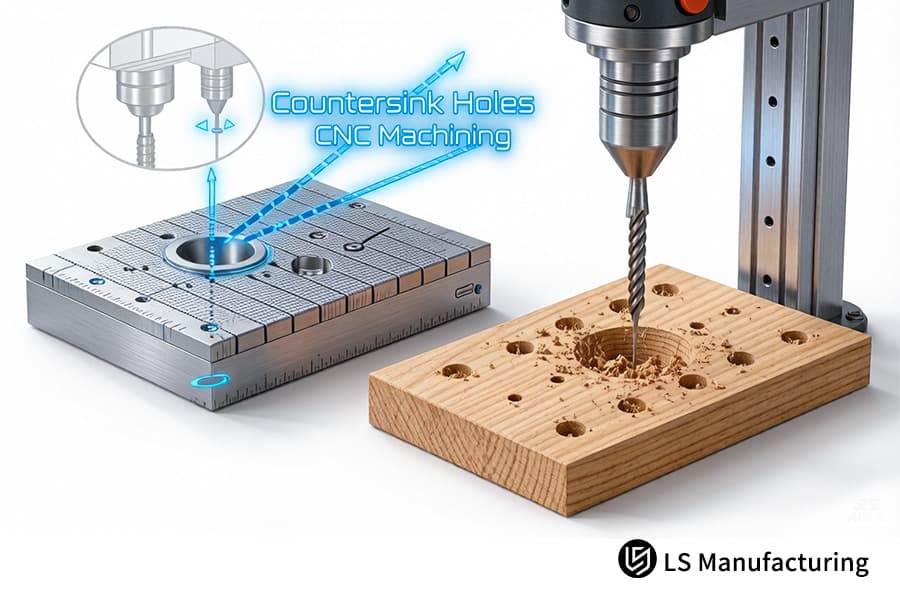
그림 3: CNC 라우터는 맞춤형 가구 또는 장식 패널 구성요소를 위해 목재에 카운터싱크 구멍을 자릅니다.
고정밀 카운터싱크 구멍이 산업용 센서 보호 커버의 표준인 이유는 무엇입니까?
씰의 신뢰성은 센서 하우징 어셈블리의 폭발성 및 고압 적용 분야에서 매우 중요합니다. 매우 정확하게 뚫은 고정밀 카운터싱크 구멍은 O링을 적절하게 압축하고 미세 누출이 발생하지 않는 열쇠 역할을 합니다. 다음은 여러 압력 주기에 걸쳐 누출 저항을 보장하기 위해 DFM 최적화 접근 방식을 사용하여 이러한 제품을 생산하는 기술 프로세스입니다.
<테이블 스타일="테두리 축소: 축소; 너비: 100%; 높이: 291.578px; 테두리 너비: 1px; 테두리 색상: #000000;" border="1">이 기술은 밀봉이 제조 기능이 아닌 디자인 기능임을 입증합니다. 우리 회사만의 장점은 DFM 최적화와 CNC 가공의 결합에 있습니다. 정밀 CNC 가공 공정을 통해 안정적인 밀봉이 가능한 기하학적으로 완벽한 센서 하우징 구성 부품을 제공하여 현장 고장의 주요 원인을 극복합니다.
매립형 OEM 부품이 무인 항공기 설계에서 전반적인 공기역학적 항력을 어떻게 줄일 수 있나요?
UAV 제조의 경우 패스너로 인해 발생한 작은 표면 결함도 난류를 만들어 더 많은 항력을 발생시킵니다. This presentation will provide the technical procedure that makes true aerodynamics possible in practice, explaining how high precision countersink holes for flush mount OEM parts translate better manufacturing tolerances into real performance enhancements in aerodynamic optimization:
Aerodynamically-Driven DFM
- Co-design Protocol: Preliminary CFD analysis informs optimal fastener location and countersink geometry to align with airflow.
- Tolerance Mapping: Critical flatness tolerance values such as “≤0.05mm” have been established on the basis of their influence on drag coefficients.
Precision Execution for Seamless Integration
<올>Performance-Correlated Validation
- Dimensional Verification: Scanning after processing evaluates surface profile and presence of protruding/recessed fasteners.
- Performance Correlation: The obtained measurements validate the achievement of desired drag reduction targets.
This methodology establishes a direct correlation between precision manufacturing and the performance of the system. The competitive edge that we have is through a closed loop process of aerodynamic design integration, aerospace CNC machining parts, and performance testing. The result is reduced parasitic drag created by surface irregularities resulting in certified components which yield a guaranteed 3-5% increase in UAV endurance, turning a purchase into a performance gain for UAV manufacturing.
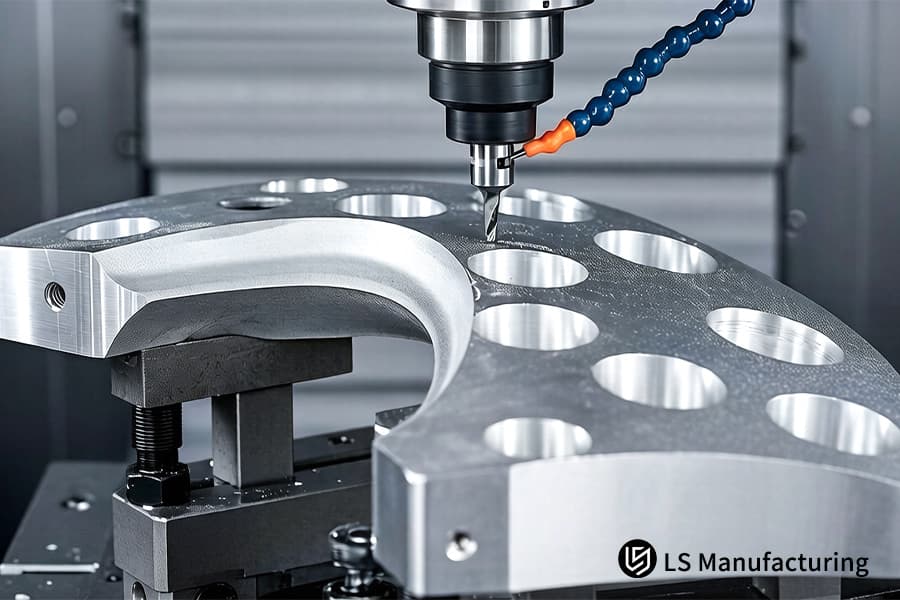
Figure 4: A CNC machine performs countersink holes CNC machining on 6061 aluminum for automotive chassis components.
Case Study: LS Manufacturing Medical Device Housing Precision Countersink Machining Custom Solution
With the manufacture of medical device housing, not only does it become aesthetically important to have a perfectly flush surface on the fastening area, but it becomes imperative due to hygienic reasons. The following case study explains how LS Manufacturing used precision countersink machining to solve an important problem for the OEM manufacturer of a surgical robot:
Client Challenge
Leading OEM saw its medical product rejected by 22% because of tiny ledges at the bottom of the 316L stainless steel screw seats in surgical robots. This made it impossible to get proper flush mounting of flat-headed screws, which created minute hygiene risks. Moreover, gloves might be punctured when dealing with these products. The issue directly threatened production timelines and the product’s compliance with stringent medical hygiene standards for medical components.
LS Manufacturing Solution
Our team of custom CNC machining services started working on a DFM analysis, finding out that tool deflection and workpiece clamping were the reasons. As the remedy, we used a 5-axis mill-turn center with a special and very rigid CNC machining tool for countersinking. The cone angle was calculated and set up at 90.2° to align with the statistical average of screw lots provided by the customer. To eliminate any workpiece deflection during specialized CNC machining operations, we applied a vacuum chuck.
Results and Value
This measure helped us achieve 100% first-time quality, meaning that all machined parts were approved after 20x visual inspection regarding flushness. The surface finish was improved up to Ra 0.2, which removed all adhering points. The customer gained an increased assembling speed by 40% and saved 15% on per-piece cost through rework reduction. Our success proved LS Manufacturing as the only supplier of this client’s premium product range and demonstrated our expertise in medical components machining as an essential step towards success.
<인용문>This particular situation is one that shows LS Manufacturing's process for turning engineering knowledge into manufacturing reality. LS Manufacturing solves basic quality problems by implementing advanced multi-axis CNC machining, specially designed tools, and hands-on DFM. The reason we are valuable is because we provide you with not only parts but also guaranteed manufacturing expertise when your operation absolutely cannot afford to fail.
End glove tears and rework. Achieve Ra 0.2 flush mount surfaces for medical housings with our CNC machining.

Why Choose LS Manufacturing As Your Long Term Partner For High Precision CNC Machining Services?
Factory suppliers can be more than a list of machines; they can be partners who integrate engineering and production processes into your operations to remove uncertainty from your supply chain. This document provides the LS Manufacturing operational strategy which demonstrates our process for turning capacity into guarantee of success in precision CNC machining services:
Integrated Product Development for Seamless Ramp-Up
Our involvement starts with conceptual engineering, involving the manufacture analysis that helps design and production. Such an analysis includes choosing appropriate materials, creating the right order of operations within CNC machining services, and fixture design that is effective even during runs with thousands of items. Thus, such extensive upfront engineering allows us to avoid issues with switching to mass production later on.
Transparency Through Detailed Process Engineering
Along with each quote, you will receive a detailed description of the entire manufacturing process, which characterizes our collaborative CNC machining partnership. We will share all information about how we are planning to perform manufacturing, what type of fixtures will be used, where inspections will take place, and, most importantly, how much everything will cost.
Responsive Support Anchored in Technical Depth
We make quality assurance a proactive measure. Engineers with knowledge about both machinery and how your product functions offer round-the-clock engineering services. This allows for prompt deviation analysis, troubleshooting, and process improvement. As such, your quality assurance challenge becomes a non-problem, making you benefit from quality service delivery that is similar to having your own engineering department.
A Culture of Verifiable Precision and Consistency
Precision is something that can be quantified, not wished for. We maintain a closed loop system, which demands that all first article inspection documentation, SPC, and full dimensional layout reports be provided as standard documentation. This information-intensive process is key to our certified CNC machining operations and ensures that each batch produced is in strict adherence to the quality commitment needed in complex applications.
<인용문>This business model is what sets us apart from the rest. By addressing the problem of uncertainty associated with the supply chain management process, we are able to operate as a transparent, and technically proficient partner. By utilizing LS Manufacturing for our precision CNC machining services, one is sure to be building their business on solid ground.
FAQs
1. Why is LS Manufacturing better than standard machine shops for precision countersink machining?
An axial pressure detection system that works on instantaneous principle can be found in our product line, which allows us to achieve ±0.02mm depth tolerance in each countersink process, well beyond industry standards.
2. What is the lead time for a custom CNC machining services quote for OEM parts?
Once you click on our custom CNC machining quote page and provide us with your STEP or DXF files, you will receive a comprehensive manufacturing quotation along with a thorough DFM analysis within 24 hours.
3. Can LS Manufacturing handle CNC machining of countersink holes in hardened stainless steel?
Sure, our company has the ability to machine hardened stainless steel up to HRC 55 without thermal distortion and with precise angles of countersinks.
4. Does LS Manufacturing provide surface finish reports for high-precision countersink holes?
Yes, we issue an exhaustive report with every delivery, providing Ra values and 2D dimensional measurement reports for the parts according to the technical drawing provided.
5. How do you ensure concentricity between the pilot hole and the countersink cone?
Both steps are performed in one setup to avoid any misalignment that might arise due to secondary fixturing. We achieve concentricity within 0.01mm for perfectly aligned screws.
6. Is there a minimum order quantity (MOQ) for precision CNC machining services at LS Manufacturing?
We provide all-inclusive machining services from prototyping to mass manufacturing. We want to relieve your burden during the early stages of research and development.
7. Why is the design of flush-mount OEM parts critical for high-vibration environments?
A proper flush mount guarantees full surface area contact between the fastener head and the countersink surface, thus increasing joint stability against vibrations and loosening.
8. Can LS Manufacturing customize countersink angles, such as 82°, 90°, or 100°?
Yes. Form tools can be customized to accommodate the fastener standards of your OEM parts, which will guarantee a 100% flush fit.
Summary
The best countersink hole is the hallmark of craftsmanship in precision engineering. At LS Manufacturing, we take a thread hole and turn it into an efficient connection using micrometer-level depth and DFM expertise. From aerodynamic drones to medical-grade equipment, we guarantee you that your products will attain top-notch functionality and aesthetics through precision countersunk assembly.
Stop letting tiny, protruding fasteners compromise the professional aesthetic of your designs. Your precision parts deserve a truly seamless, flush-fitting assembly solution. Click the "Get Instant Machining Quote" button below right now to upload your design drawings. LS Manufacturing’s senior engineers will provide complimentary process optimization recommendations, helping you secure the most competitive manufacturer quote within just 24 hours. Let us define your brand value through precision.
Solve 22% rework rates. Achieve 100% flush mount for surgical robot housings with our CNC machining.
📞Tel: +86 185 6675 9667
📧Email: info@lsrpf.com
🌐Website: https://lsrpf.com/
Disclaimer
The contents of this page are for informational purposes only. LS Manufacturing services There are no representations or warranties, express or implied, as to the accuracy, completeness or validity of the information. It should not be inferred that a third-party supplier or manufacturer will provide performance parameters, geometric tolerances, specific design characteristics, material quality and type or workmanship through the LS Manufacturing network. It's the buyer's responsibility. Require parts quotation Identify specific requirements for these sections.Please contact us for more information.
LS Manufacturing Team
LS Manufacturing is an industry-leading company. Focus on custom manufacturing solutions. We have over 20 years of experience with over 5,000 customers, and we focus on high precision CNC machining, Sheet metal manufacturing, 3D printing, Injection molding. Metal stamping,and other one-stop manufacturing services.
Our factory is equipped with over 100 state-of-the-art 5-axis machining centers, ISO 9001:2015 certified. We provide fast, efficient and high-quality manufacturing solutions to customers in more than 150 countries around the world. Whether it is small volume production or large-scale customization, we can meet your needs with the fastest delivery within 24 hours. choose LS Manufacturing. This means selection efficiency, quality and professionalism.
To learn more, visit our website:www.lsrpf.com.